
The Breckenridge
3,882 SQ. FT. | 3 BR | 3.5 BA
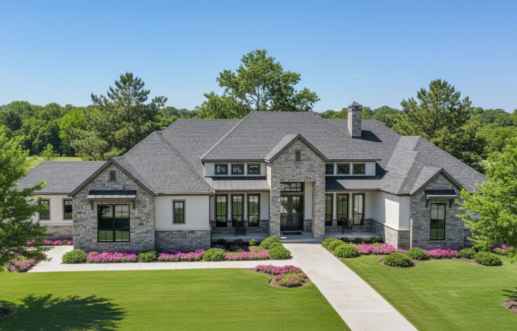
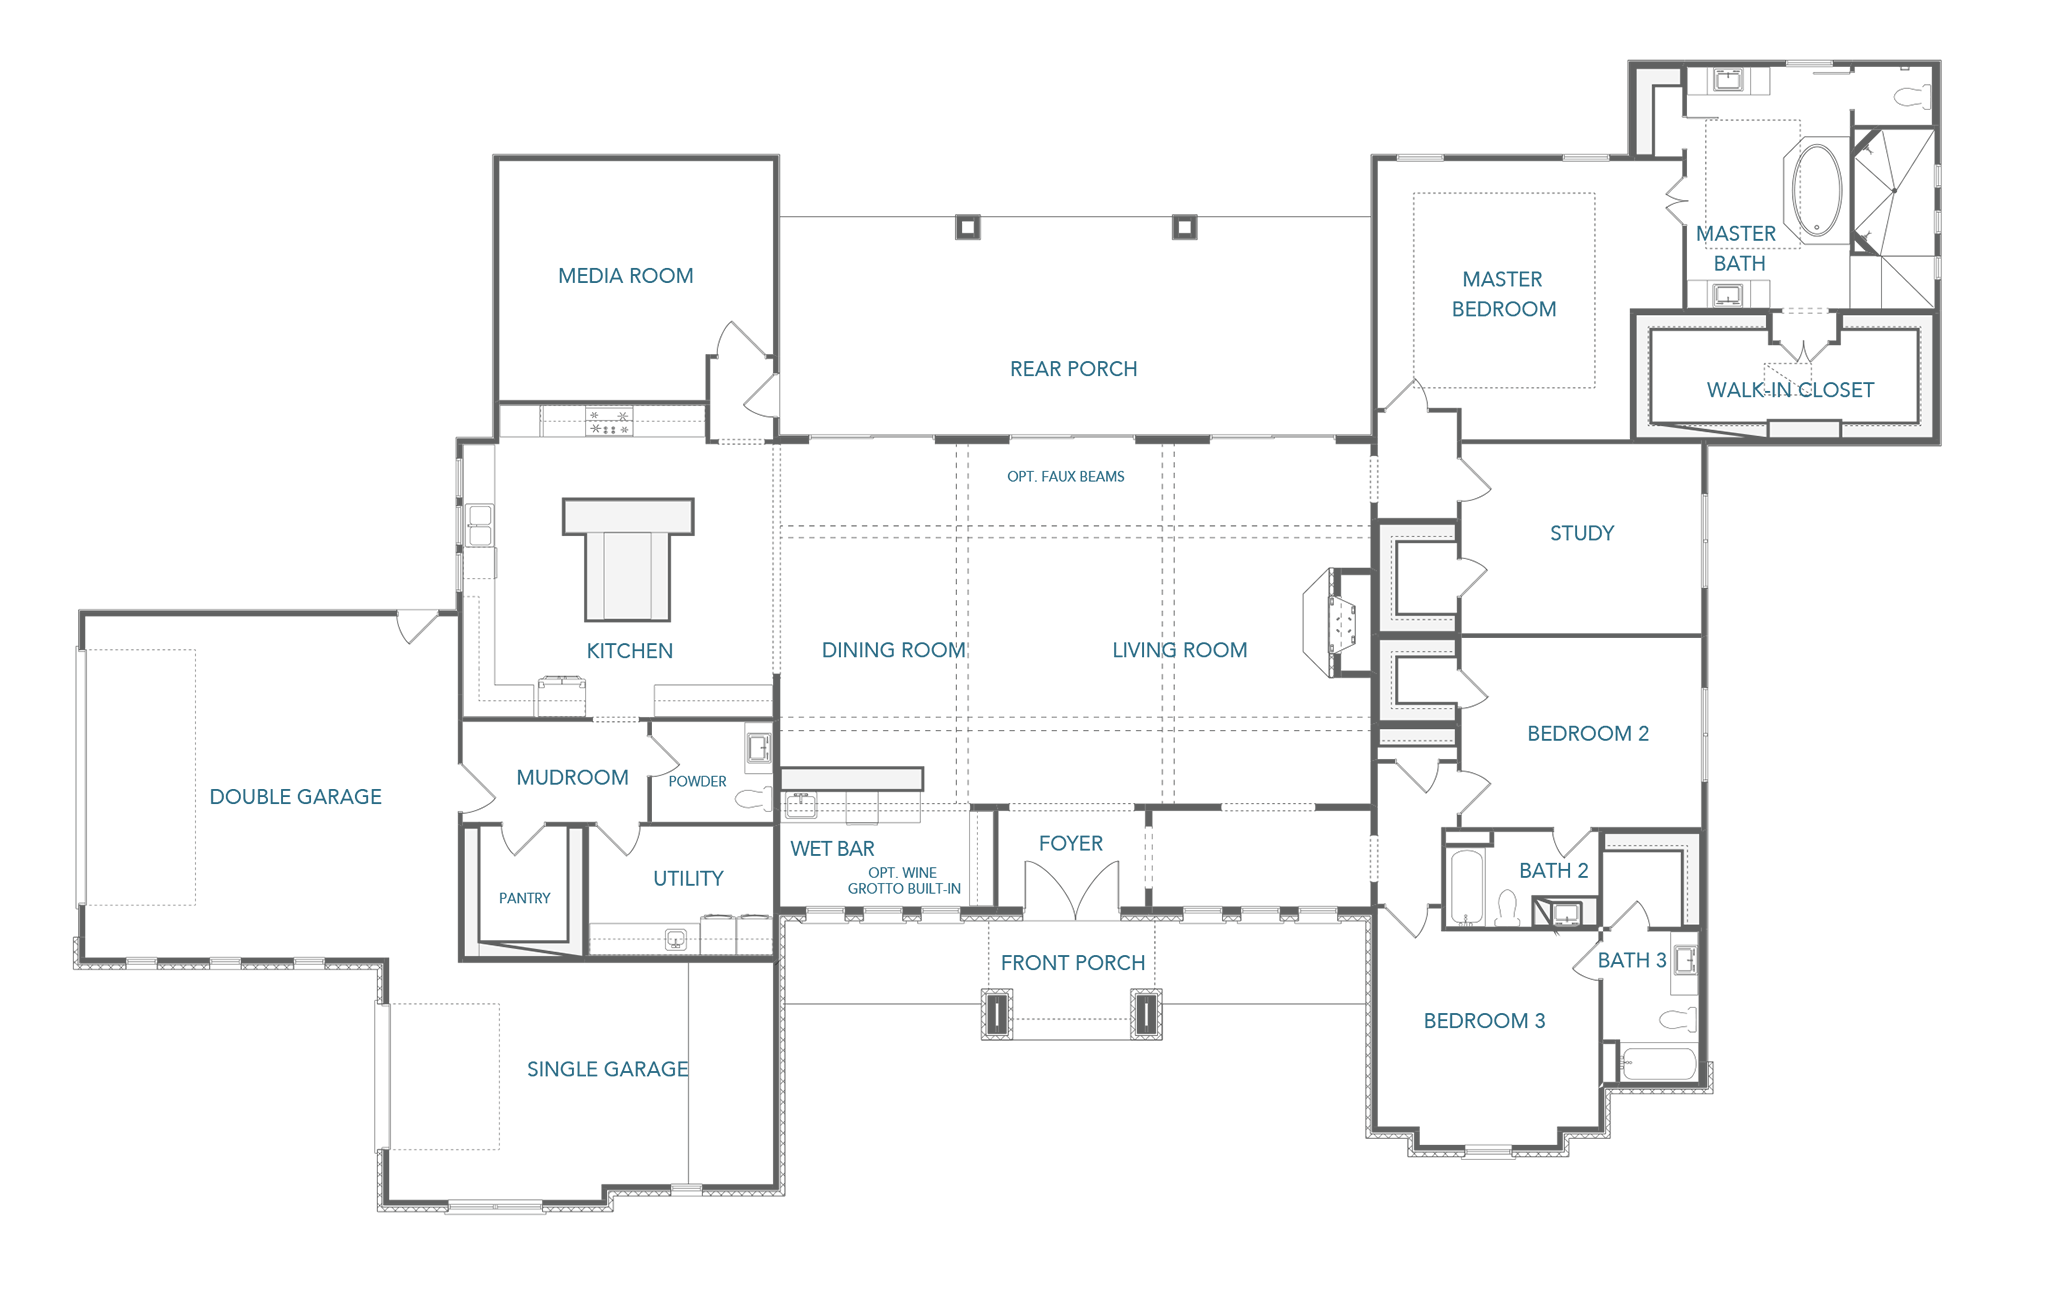
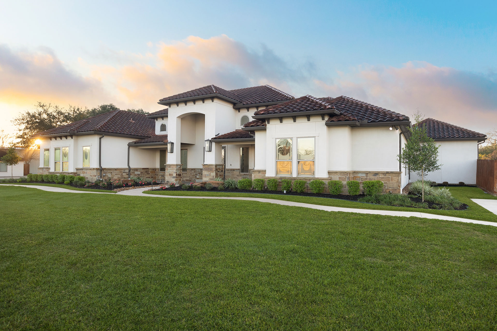
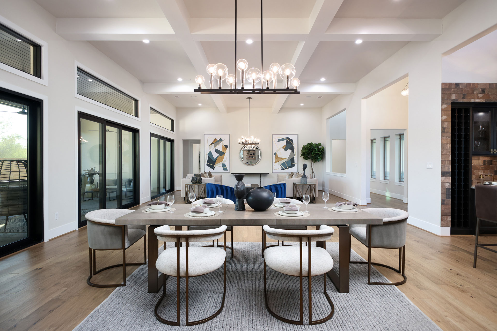
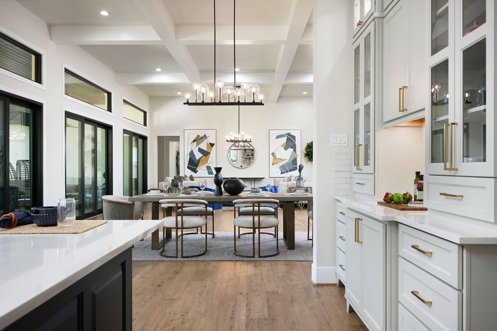
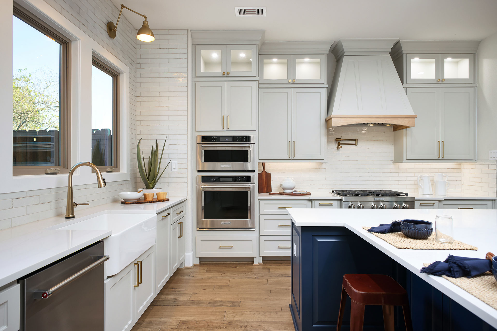
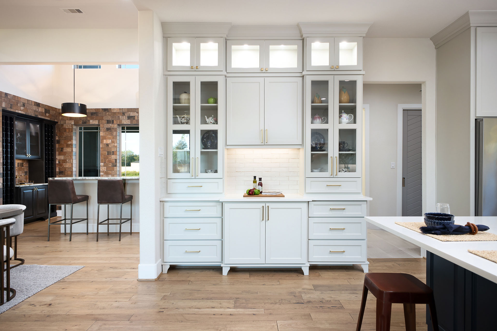
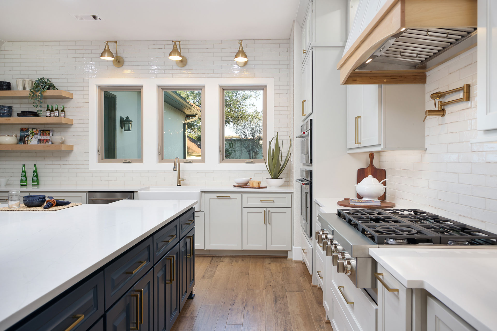
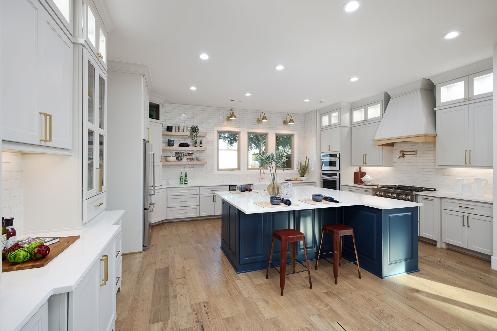
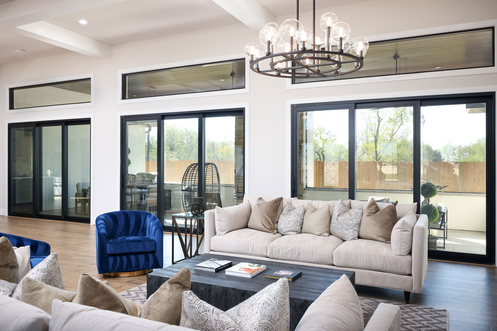
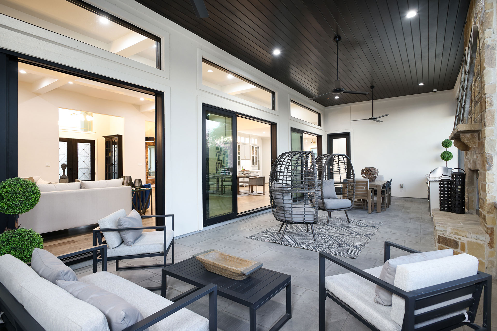
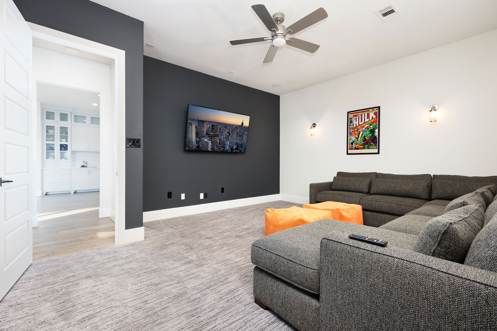
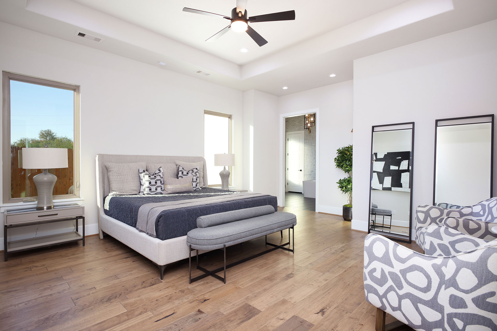
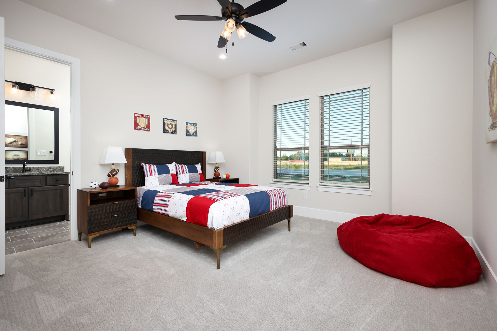
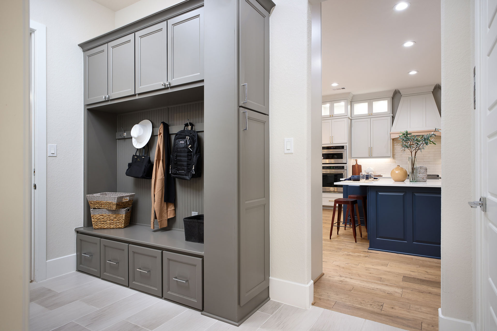
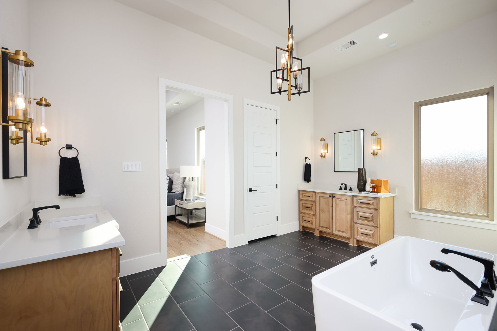
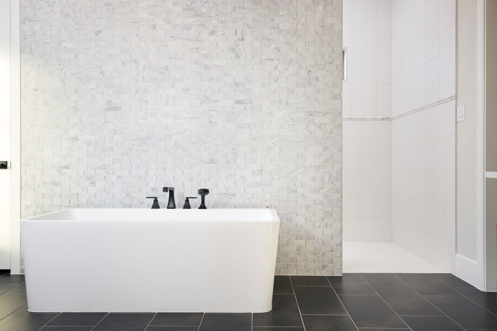
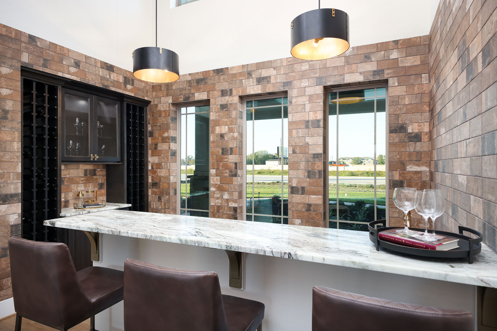
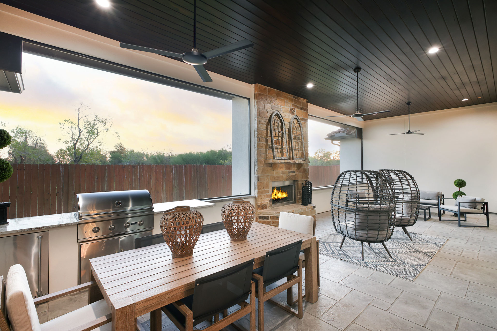
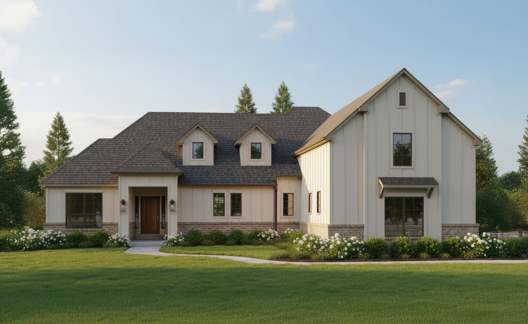
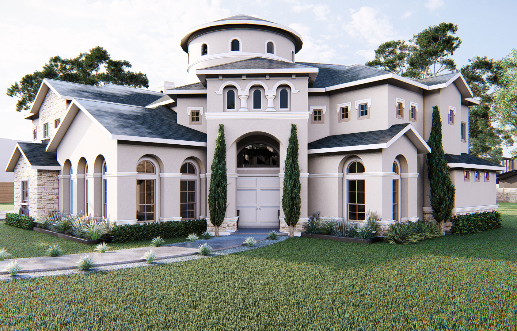
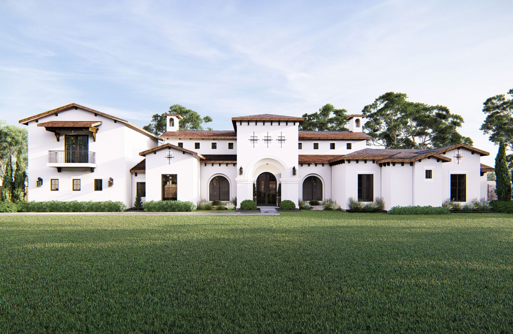
With a built-in wet bar, covered rear porch and media room, this open and thoughtfully laid out 3 bed, 3.5 bath custom home floor plan is an entertainer’s dream. Come see this home in real life at our model home in West Houston and learn how you can customize any floor plan to make it your own.









Similar Floor Plans


It’s Your Dream
Let Us Help You Design it Today
We take your consideration of our company very seriously and hope to help you better navigate the home building process. The more information you can share with us the better we can help you reach your goals and get into your dream home.