
The Victoria
4397 SQ. FT. | 4 BR | 4.5 BA
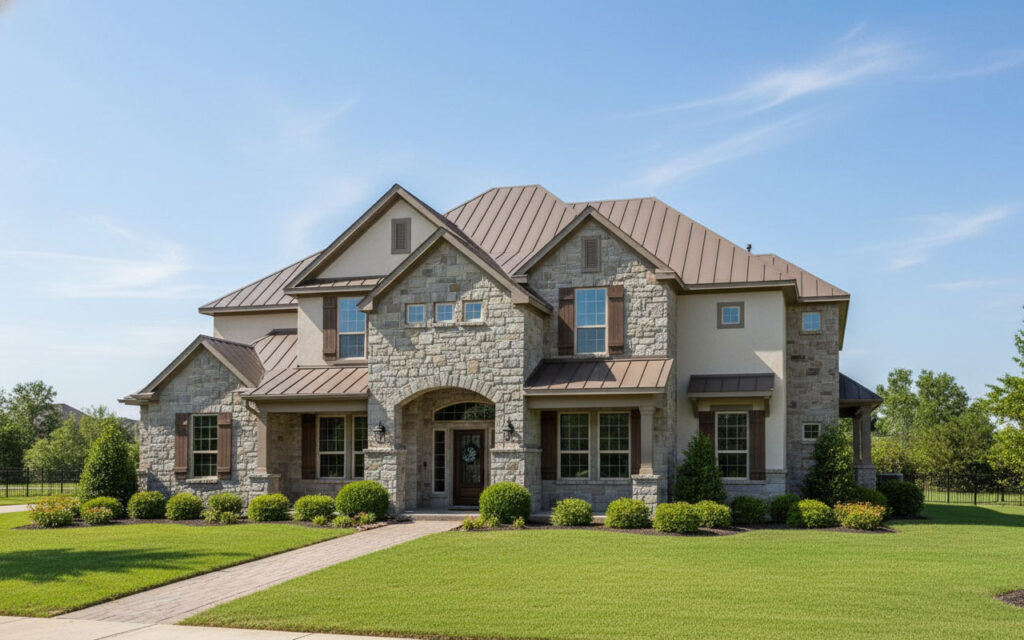
The Victoria is an elegant 4,397 square foot, two-story custom home floor plan designed for Texas families seeking spacious, versatile living. This custom home plan boasts 4 bedrooms, 4.5 bathrooms, and features a second story game room. Perfect for homeowners building in the Greater Houston area or Central Texas, this custom floor plan balances private and communal spaces with a first floor master suite and the rest of the bedrooms on the second level. Explore how this luxury custom home floor plan can be personalized to create your dream home.


Similar Floor Plans


It’s Your Dream
Let Us Help You Design it Today
We take your consideration of our company very seriously and hope to help you better navigate the home building process. The more information you can share with us the better we can help you reach your goals and get into your dream home.