
The Fredericksburg
3049 SQ. FT. | 3 BR | 2.5 BA
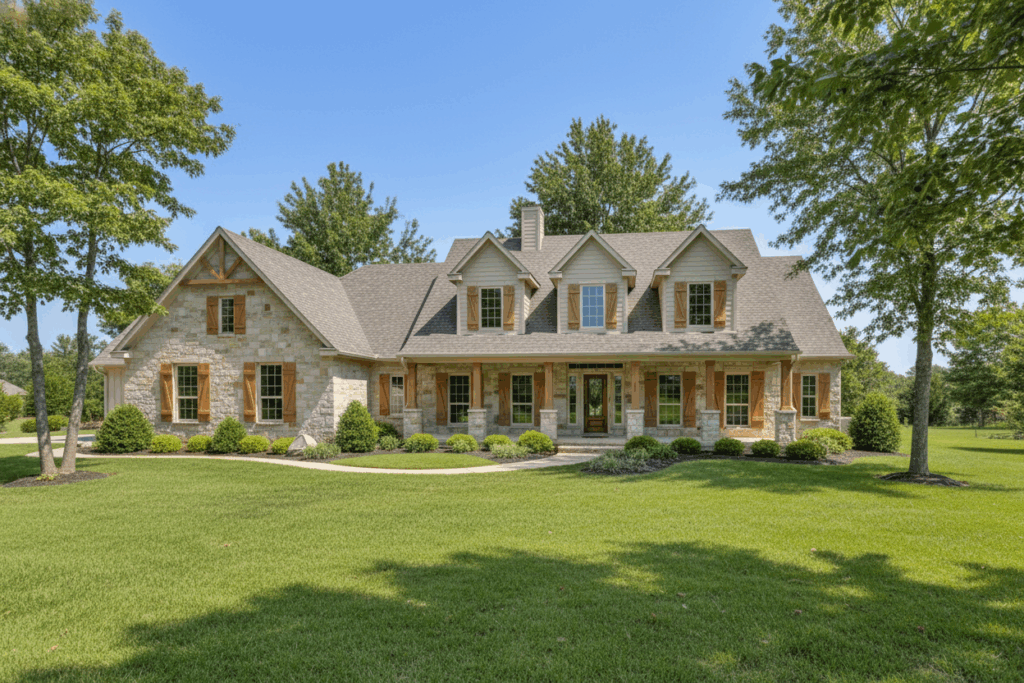
Hill Country elegance meets elevated everyday living in The Fredericksburg plan. Drawing inspiration from the timeless architecture of Fredericksburg, this thoughtfully designed custom floor plan features warm and natural spaces, inviting porches, and an open layout perfect for hosting gatherings with family and friends in your new, custom Hill Country home.


Similar Floor Plans


It’s Your Dream
Let Us Help You Design it Today
We take your consideration of our company very seriously and hope to help you better navigate the home building process. The more information you can share with us the better we can help you reach your goals and get into your dream home.